The authoritative engineering reference on statutory thresholds, ECBC 2017 vs. ECSBC 2024 technical standards, climate zone physics, and field compliance methodologies for energy auditors, architects, and MEP consultants.
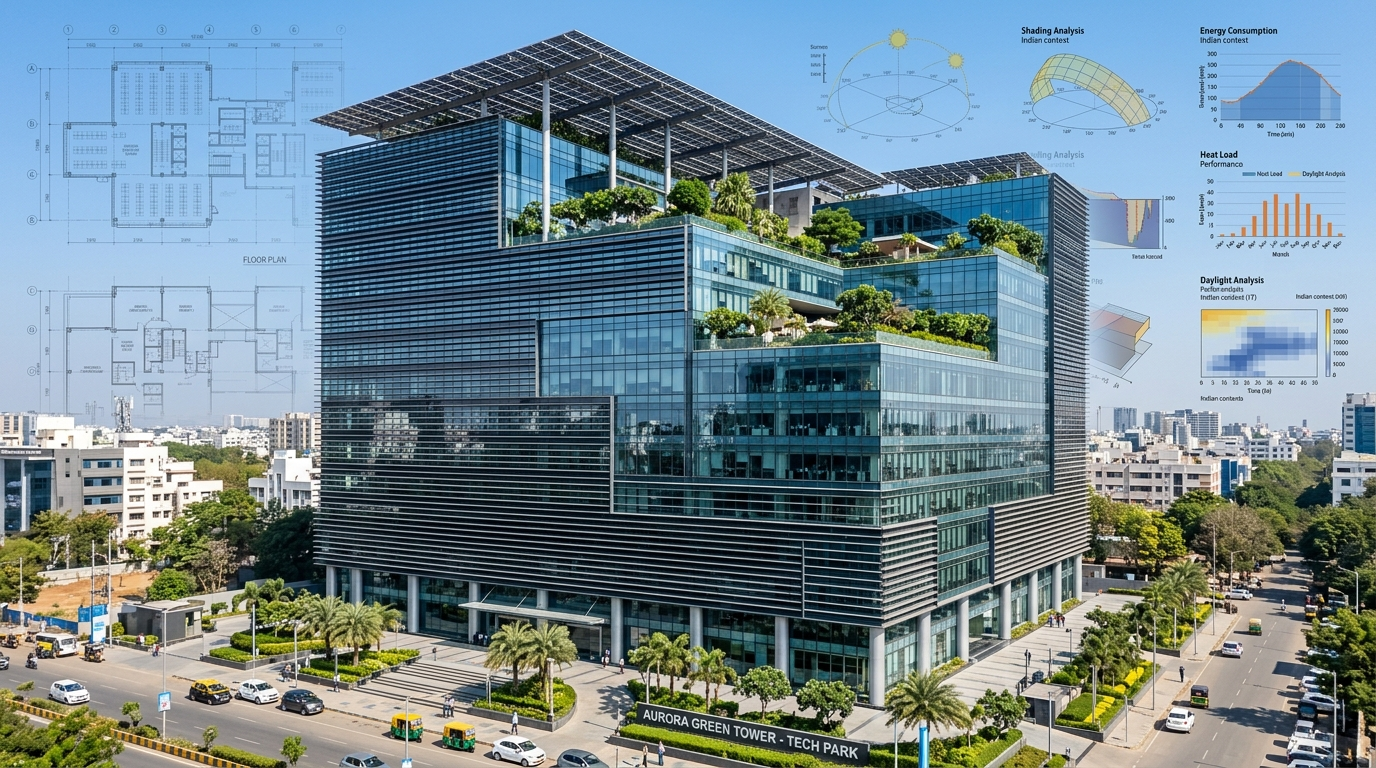
The Energy Conservation Building Code (ECBC) is India's national regulatory standard establishing minimum energy performance benchmarks for commercial buildings. Formulated and administered by the Bureau of Energy Efficiency (BEE) under the Ministry of Power, the code was enacted to curtail the surging energy consumption of India's rapid urban commercial expansion—including IT parks, office complexes, hospitals, hotels, and retail malls.
Commercial real estate accounts for more than 30% of total commercial electricity demand in India, primarily driven by Heating, Ventilation, and Air Conditioning (HVAC) and artificial lighting. ECBC is technologically neutral: rather than mandating specific proprietary technologies or manufacturers, it establishes stringent, objective performance metrics—such as maximum thermal transmittance ($U$-factors), solar heat gain coefficients (SHGC), lighting power densities (LPD), and minimum coefficient of performance (COP) ratings for cooling equipment.
India's building code architecture has evolved continuously over two decades. While the original ECBC 2007 established a voluntary national benchmark and ECBC 2017 introduced performance tiers and mandatory renewable readiness, the enactment of the Energy Conservation (Amendment) Act, 2022 marked a structural transformation. The Act empowered the Central Government to expand the statutory scope beyond pure operational electricity to encompass the Energy Conservation and Sustainable Building Code (ECSBC).
In 2024, BEE formally published ECSBC 2024. The new code elevates India's building regulations from operational kilowatt-hour management to full life-cycle carbon mitigation, introducing mandatory provisions for sustainable construction materials, low-carbon design, water efficiency, and electric vehicle (EV) charging readiness.
| Dimension / Parameter | ECBC 2017 (Commercial Standard) | ECSBC 2024 (Latest Sustainable Code) |
|---|---|---|
| Statutory Basis | Energy Conservation Act, 2001 (as amended 2010) | Energy Conservation (Amendment) Act, 2022 |
| Core Scope | Operational energy efficiency in commercial buildings | Integrated operational energy + sustainability + embodied carbon |
| Connected Load Threshold | Connected load $\ge 100\text{ kW}$ or demand $\ge 120\text{ kVA}$ | Maintained at $\ge 100\text{ kW}$ / $\ge 120\text{ kVA}$, enabling large residential complexes under Sec 14(r) |
| Performance Hierarchy | ECBC, ECBC+, Super ECBC | ECSBC Compliant, ECSBC Plus, Super ECSBC |
| Water Conservation | Not addressed (energy-only mandate) | Mandatory low-flow fixtures, rainwater harvesting, on-site recycling |
| Renewable Energy Integration | Min 1% to 5% demand or 25%–50% unshaded roof | Expanded on-site solar PV, storage readiness, and strict green power accounting |
| E-Mobility Infrastructure | Not specified | Mandatory EV charging readiness (% parking spaces energized) |
| Low-Carbon Materials | Thermal properties ($U$-factor, SHGC) focus | Recycled content minimums, local sourcing, and EPD disclosures |
Applicability is governed by statutory thresholds defined in Section 14(r) of the Energy Conservation Act and detailed in Chapter 2 of the code:
The code applies to all buildings that are used, or intended to be used, primarily for commercial purposes across the following five standard occupancy categories:
New vs. Existing Buildings: The code is legally binding on all new construction projects meeting the threshold. It also applies to additions and substantial alterations of existing buildings where the conditioned floor area increases by more than $100\text{ m}^2$ or where major mechanical systems (such as central chillers) are replaced.
To provide a progressive pathway from baseline regulatory compliance to aspirational net-zero performance, the code establishes three voluntary tiers. While the baseline tier is mandatory in notified states, developers frequently pursue higher tiers to qualify for municipal Floor Area Ratio (FAR) bonuses, property tax rebates, and institutional ESG ratings.
| Performance Level | Modeled Savings vs Baseline | Renewable Contribution | Core Architectural & MEP Requirements |
|---|---|---|---|
| ECBC / ECSBC Compliant | ~25% modeled savings | Min 1% of electrical demand OR 25% unshaded roof | Double glazed units (DGU), insulated roof ($U \le 0.26$), standard chillers ($COP \ge 5.8$), LED lighting with occupancy sensors in small rooms. |
| ECBC+ / ECSBC Plus | ~35% modeled savings | Min 2% of electrical demand OR 35% unshaded roof | Spectrally selective Low-E glass ($SHGC \le 0.25$), tighter roof insulation ($U \le 0.20$), variable speed chillers ($COP \ge 6.5$), daylight harvesting sensors. |
| Super ECBC / Super ECSBC Top Tier | ~50%+ modeled savings | Min 3% to 5% of electrical demand OR 50% unshaded roof | Ultra-high performance envelope ($U \le 0.15$), cool roof (SRI $\ge 78$), magnetic-bearing chillers, ultra-low LPD ($\le 5.7\text{ W/m}^2$), full BMS trending. |
ECBC is divided into core technical disciplines. For an energy auditor, each discipline involves specific drawing reviews, specification verifications, and on-site testing procedures.
The building envelope forms the thermal barrier between conditioned interior spaces and India's harsh exterior ambient conditions. Prescriptive requirements depend on whether a building operates 24 hours (Hospitality, Healthcare) or daytime only (Business, Educational, Retail).
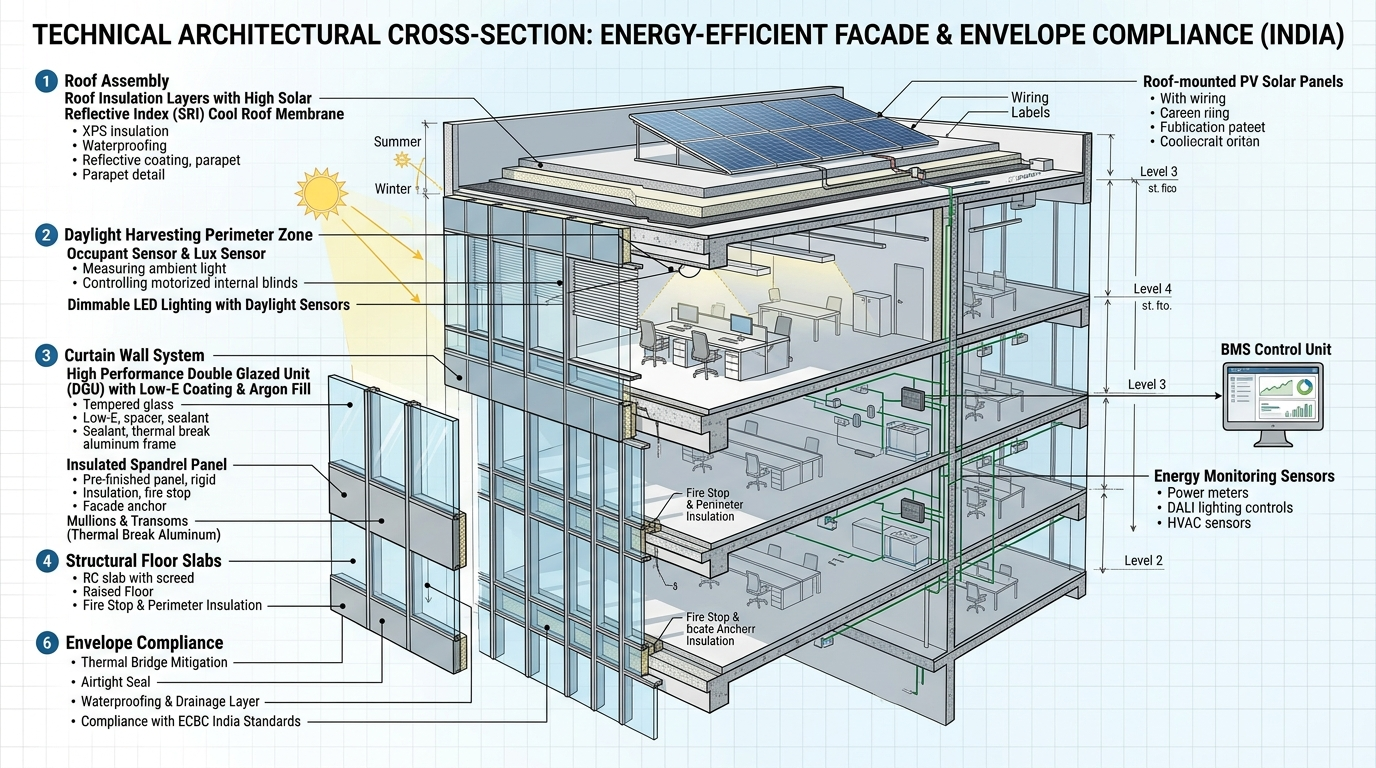
HVAC systems represent 40% to 60% of total electrical consumption in Indian commercial buildings. The code mandates minimum mechanical efficiencies across both full-load and part-load operations:
For water-cooled centrifugal/screw chillers above 150 TR ($530\text{ kW}$):
Mandatory auxiliary mechanical system limits:
The code regulates Lighting Power Density (LPD) calculated via the Building Area Method or the Space-by-Space Method:
| Building Occupancy Type | Conventional Baseline ($\text{W/m}^2$) | ECBC Limit ($\text{W/m}^2$) | ECBC+ Limit ($\text{W/m}^2$) | Super ECBC Limit ($\text{W/m}^2$) |
|---|---|---|---|---|
| Commercial Business / Office | 12.0 – 14.0 | 9.5 | 7.6 | 5.7 |
| Hospital / Healthcare | 14.0 – 16.0 | 10.5 | 8.4 | 6.3 |
| Hotel / Hospitality | 12.0 – 13.5 | 9.5 | 7.6 | 5.7 |
| Retail / Shopping Mall | 16.0 – 18.0 | 13.5 | 10.8 | 8.1 |
Mandatory Lighting Controls: Occupancy sensors are mandatory in all enclosed spaces $\le 30\text{ m}^2$ (private offices, restrooms, conference rooms). Daylight responsive photoelectric sensors are mandatory for all fixtures located within 6 meters of perimeter windows.
Commercial buildings must offset electrical demand through on-site solar photovoltaic (PV) generation:
India is divided into five officially recognized building climatic zones under ECBC and National Building Code (NBC 2016). Building physics and envelope strategies vary significantly across each zone:
| Climate Zone | Representative Indian Cities | Primary Climatic Challenges | Mandatory Code Design Focus |
|---|---|---|---|
| Composite | New Delhi, Lucknow, Jaipur, Kanpur | Extreme summer heat ($>42^\circ\text{C}$), high monsoon humidity, and winter cold ($<8^\circ\text{C}$). | Balanced thermal mass, high roof insulation ($U \le 0.20$), Low-E glazing with $SHGC \le 0.27$, dual-mode HVAC. |
| Hot-Dry | Ahmedabad, Jodhpur, Bikaner | Intense solar radiation, high temperatures ($>44^\circ\text{C}$), low humidity ($<30\%$). | Deep window shading, thick insulated cavity walls, cool roof membranes (SRI $\ge 78$), evaporative pre-cooling. |
| Warm-Humid | Mumbai, Chennai, Kolkata, Kochi, Goa | High year-round humidity ($>70\%$), moderate diurnal range ($30-35^\circ\text{C}$). | Maximized natural ventilation paths, low solar heat gain ($SHGC \le 0.25$), Dedicated Outdoor Air Systems (DOAS). |
| Moderate | Bengaluru, Pune | Mild temperatures ($18-32^\circ\text{C}$), comfortable humidity levels. | Optimized daylight harvesting, natural ventilation, extended economizer / free-cooling operation. |
| Cold | Srinagar, Shimla, Leh, Gangtok | Low winter temperatures, seasonal snow, heating-dominated. | High airtightness, continuous insulation to eliminate thermal bridges, triple glazing with passive solar heat admission. |
ECBC provides three permitted compliance pathways:
Component-by-component compliance checking. Every envelope element, chiller, fan, and luminaire must individually meet or exceed code minimums.
Allows flexibility within envelope components using the Envelope Performance Factor (EPF). Higher roof or wall insulation can offset higher fenestration solar heat gain.
The most advanced, flexible compliance pathway. An energy modeler builds an 8,760-hour hourly computerized simulation of the Proposed Design and compares its annual energy consumption against a code-compliant Standard Reference Design (identical geometry, baseline code envelope and MEP systems).
A certified energy auditor coordinates with architects, MEP consultants, developers, and municipal bodies across this 14-step professional sequence:
Identify project location and verify whether the State Government has formally gazetted ECBC/ECSBC rules and integrated them into municipal building byelaws.
Calculate sanctioned connected load ($\ge 100\text{ kW}$) or contract demand ($\ge 120\text{ kVA}$). Confirm building occupancy type (Office, Hotel, Hospital, etc.).
Determine target tier: baseline ECBC (mandatory), ECBC+ (incentive target), or Super ECBC (near net-zero target).
Gather CAD/BIM floor plans, envelope wall/roof schedules, fenestration specs, HVAC chiller schedules, and electrical single-line diagrams.
Calculate Window-to-Wall Ratio (WWR). If $WWR \le 40\%$, Prescriptive is permitted; otherwise, select Whole Building Performance (WBP).
Verify roof $U$-factors, cool roof SRI ratings, external wall insulation continuity, and glass NFRC test reports for $U$-factor, SHGC, and VLT.
Review chiller AHRI certified performance curves (COP & IPLV), pump heads, VFD provisions on pumps/fans, and duct/pipe insulation.
Perform space-by-space LPD calculations; verify occupancy sensors in enclosed rooms $\le 30\text{ m}^2$ and daylight sensors in perimeter zones.
Check transformer losses against IS 1180 Level 2/3; verify polyphase motors meet minimum IE3 efficiency; inspect dedicated submetering plan.
Calculate mandatory minimum on-site renewable generation capacity (1% to 5% demand or 25%–50% unshaded roof allocation).
Run eQUEST or EnergyPlus hourly simulation model or compile certified prescriptive calculation worksheets.
Identify non-compliant equipment submittals, glass specifications, or uninsulated thermal bridges; issue corrective engineering notices.
Assemble signed BEE compliance forms, simulation output summary files, equipment cut-sheets, lab test reports, and site inspection photos.
Submit final dossier to the local Urban Local Body (ULB) / State Designated Agency (SDA) empanelled ECBC assessor for Occupancy Certificate endorsement.
Use this interactive decision calculator to determine statutory applicability, recommended compliance pathways, and core parameters to inspect for your project:
Select your building profile to generate an instant regulatory assessment.
This interactive audit tracker covers core inspection checkpoints across building systems. Mark items as Verified, Action Required, Pending, or N/A, monitor overall completion progress, and print or export your preliminary field audit dossier:
Auditing a commercial building for ECBC compliance is an evidence-based engineering audit. Auditors must cross-examine these core project submittals:
| Project Document | Originating Party | Key Parameters to Inspect | Typical Red Flags & Errors |
|---|---|---|---|
| Architectural Drawings & Elevations | Principal Architect | Gross floor area, orientation, floor-to-floor height, WWR calculations per facade orientation. | Including unconditioned basements in conditioned GFA; calculating WWR using structural openings rather than glass sightline. |
| Wall & Roof Assembly Schedules | Structural / Facade Consultant | Material layer thickness, thermal conductivity ($k$-values), insulation layer continuity, vapor barrier location. | Omitting internal plaster or concrete slab in $U$-factor calculations; uninsulated perimeter parapets causing thermal bridging. |
| Fenestration Test Certificates | Glass Processor / Testing Lab | Certified NFRC or BIS whole-assembly test values for $U$-factor, SHGC, and VLT. | Submitting center-of-glass test ratings rather than the complete aluminum frame-plus-glass assembly rating. |
| Chiller Performance Submittals | MEP Contractor / OEM | Full-load COP and IPLV curves certified per AHRI 550/590 at standard Indian rating temperatures. | Equipment rated at non-standard ambient temperatures; omitting certified part-load IPLV curves. |
| Lighting Layouts & Fixture Schedules | Electrical Consultant | Fixture catalog, total lamp wattage including ballast/driver, space-by-space area breakdowns, automatic sensor zones. | Excluding driver wattages; omitting emergency lighting circuits from total LPD calculations. |
| Electrical Single-Line Diagram (SLD) | Electrical Consultant | Transformer loss ratings (IS 1180), power factor correction capacitors, submetering architecture. | Absence of dedicated submeters for central chiller plants and lighting distribution boards. |
| Energy Simulation Model (.epw, .inp) | Simulation Specialist | 8,760-hour weather file, baseline geometry matching architectural drawings, internal heat gain schedules. | Manipulating baseline operational hours to artificially exaggerate modeled energy savings. |
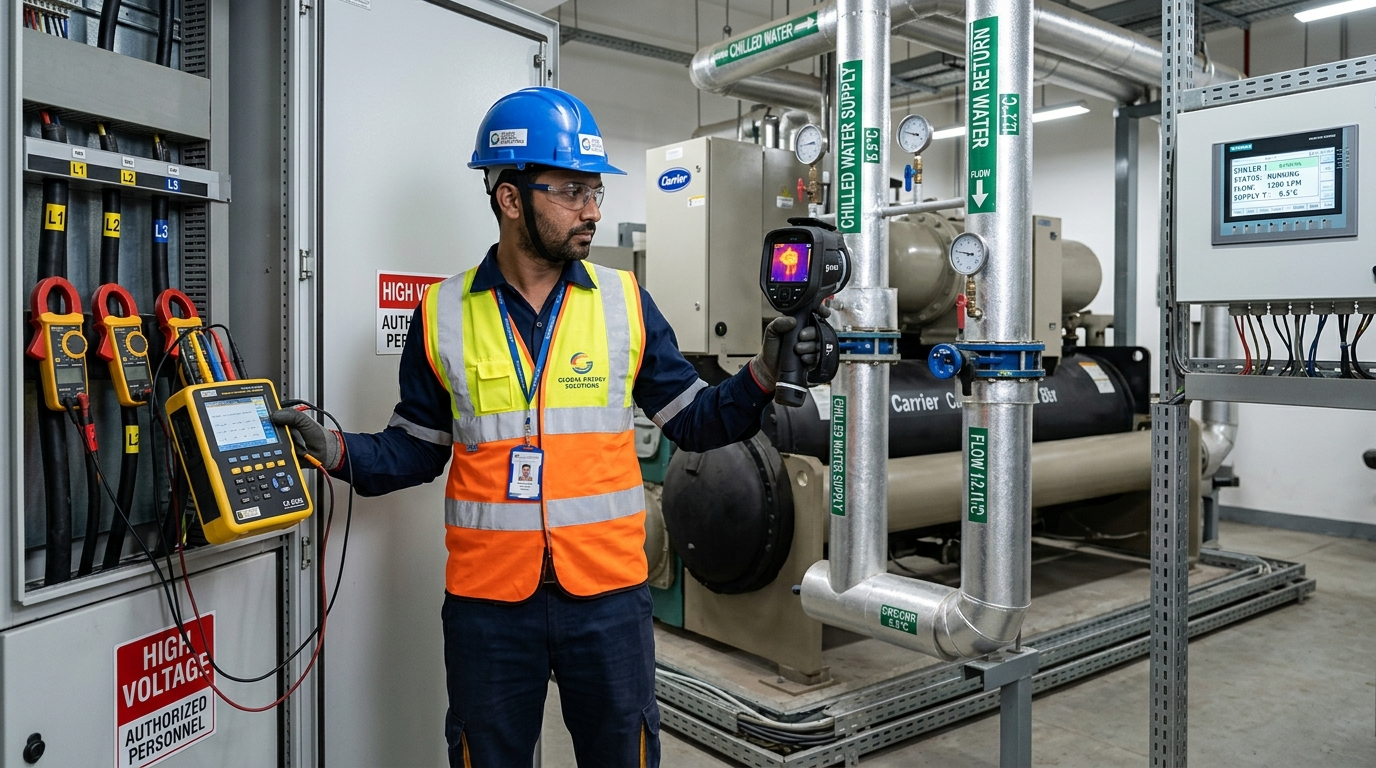
Operational energy audits require specialized diagnostic equipment to measure real-world performance against design submittals. These tools allow auditors to verify whether installed systems operate within code limits:
| Diagnostic Instrument / Software | Measured Parameters | Core Building Audit Application | Key Operational Limitations |
|---|---|---|---|
| Three-Phase Power Quality Analyzer | Voltage, current, active/reactive power, power factor, THD, frequency. | Verifying transformer loading, chiller operating kW/TR, motor operating efficiencies, and main bus power factor ($\ge 0.95$). | Requires qualified electrical technician to connect clamp coils to live switchboards; snapshot reading. |
| Infrared Thermal Imaging Camera | Surface temperature distribution, thermal anomalies, radiant flux. | Detecting missing roof insulation, window mullion air infiltration, and thermal bridges across structural junctions. | Qualitative thermal mapping; cannot directly quantify $U$-factor without calibrated heat flux sensors. |
| Digital Lux Meter | Illuminance (Lux / Lumens per $\text{m}^2$). | Verifying task lighting levels and commissioning daylight harvesting sensor dimming thresholds. | Must be cosine- and color-corrected; sensitive to instantaneous cloud cover and window dirt. |
| Vane Anemometer & Pitot Tube | Air velocity ($\text{m/s}$), differential pressure, volumetric airflow. | Verifying AHU air delivery rates and calculating fan power densities ($\le 0.16\text{ W}/(\text{m}^3/\text{h})$). | Requires multi-point duct traverse grid for accurate cross-sectional volumetric measurement. |
| eQUEST / EnergyPlus / DesignBuilder | 8,760-hour annual energy consumption, peak cooling loads, component energy breakdowns. | Performing Whole Building Performance (WBP) simulations to demonstrate code compliance. | Requires high technical expertise; results depend entirely on accuracy of user input schedules. |
For a complete field guide on diagnostic instruments, specifications, calibration protocols, and procurement costs in India, read our comprehensive companion guide: Energy Audit Tools and Equipment: Complete Field List for Auditors.
To illustrate how the compliance evaluation operates in practice, consider this hypothetical audit review of a commercial tech park building:
A 15,000 m² (G+8 storeys) commercial office tower located in Gurugram, Haryana.
Drawing upon multi-year audit experience across commercial projects, here are the most frequent pitfalls encountered during building energy compliance reviews:
Using old ECBC 2007 limits ($U$-factors or chiller COPs) rather than ECBC 2017 / ECSBC 2024.
Corrective Action: Ensure all calculation worksheets reference the official gazetted edition applicable in the project's state.
Submitting glass center ratings ($U \approx 1.4$) rather than whole-assembly ratings including aluminum frames ($U \approx 2.4 - 3.0$).
Corrective Action: Require fabricators to submit NFRC or BIS whole-window test certificates.
Insulating the roof slab but omitting vertical parapet walls, creating severe heat conductances and mold growth risk.
Corrective Action: Specify continuous insulation extending at least 300mm up internal parapet faces.
Installing constant-speed secondary chilled water pumps on variable-flow loops.
Corrective Action: Code mandates VFDs on all pumping motors $> 3.7\text{ kW}$ (5 HP) controlled via differential pressure sensors.
Installing a single main intake energy meter without dedicated submeters for chillers, lighting, and tenant plugs.
Corrective Action: Submetering is a mandatory requirement for buildings with connected load $> 250\text{ kVA}$.
Attempting to submit prescriptive checklists for high-glazed architectural facade designs.
Corrective Action: Any project with $WWR > 40\%$ must demonstrate compliance via Whole Building Performance simulation.
Understanding how different building codes and green building ratings interact is essential for professional building consultants:
| Framework / Standard | Authority / Administrator | Target Building Typology | Applicable Lifecycle Stage | Regulatory Standing |
|---|---|---|---|---|
| ECBC (2017) | Bureau of Energy Efficiency (BEE) | Commercial buildings ($\ge 100\text{ kW}$ / $\ge 120\text{ kVA}$) | Design, Plan Approval, Construction | Statutory baseline where notified by State Government. |
| ECSBC (2024) | Bureau of Energy Efficiency (BEE) | Commercial + Large Residential complexes | Design, Construction, Commissioning | Latest national standard integrating energy, water, and embodied carbon. |
| Eco Niwas Samhita (ENS) | Bureau of Energy Efficiency (BEE) | Residential buildings & housing complexes | Architectural Design & MEP Planning | Focuses on residential heat gain (RETV) and natural ventilation. |
| GRIHA / IGBC / LEED | Independent Councils (TERI / CII / USGBC) | All building types (Commercial, Residential) | Design, Construction, Post-Occupancy | Voluntary green ratings; typically mandate ECBC compliance as prerequisite. |
| BEE Star Rating for Buildings | Bureau of Energy Efficiency (BEE) | Existing operational commercial buildings | Operational Phase ($\ge 1\text{ yr}$ data) | Voluntary benchmark rating actual measured Energy Performance Index ($\text{kWh/m}^2/\text{yr}$). |
Under Section 15(a) of the Energy Conservation Act, 2001, building codes become legally mandatory within a state only when that State Government notifies the code in its official State Gazette and integrates it into municipal building byelaws.
To date, over 23 States and Union Territories have formally notified ECBC or amended their unified building regulations. Key notified states include:
| State / Union Territory | Gazette Status | Responsible State Agency (SDA) | Enforcement Mechanism |
|---|---|---|---|
| Uttar Pradesh | Mandatory Notified | UPNEDA | State gazette notification; official registry of empanelled ECBC experts. |
| Karnataka | Mandatory Notified | KREDL | Integrated into Karnataka Municipal Corporation Building Byelaws; empanelled auditors verify. |
| Telangana | Mandatory Notified | TGREDCO | Integrated into TS-bPASS online single-window approval system for building permits. |
| Andhra Pradesh | Mandatory Notified | NREDCAP | Mandatory under AP Building Rules; online compliance portal for commercial permits. |
| Haryana | Mandatory Notified | HAREDA | Haryana ECBC Rules notified; mandatory for all Urban Local Bodies (MCG, etc.). |
| Punjab | Mandatory Notified | PEDA | Notified through Department of Local Government; mandatory across commercial stock. |
| Kerala | Mandatory Notified | Energy Management Centre (EMC) | Kerala ECBC Rules notified; empanelled ECBC expert certification required. |
| Madhya Pradesh | Mandatory Notified | MPUVNL | Notified in State Gazette; applies to commercial complexes. |
| Tamil Nadu | Mandatory Notified | TEDA | Notified in State Gazette; integrated into planning authority reviews. |
| Delhi NCT & Rajasthan | Partial Adoption | Energy Dept. / SDAs | Select provisions incorporated into Unified Building Byelaws. |
As commercial real estate faces tighter municipal mandates under ECSBC 2024, the demand for qualified energy auditors, MEP compliance reviewers, and building simulation specialists has expanded rapidly across India. Success in this field requires mastering four core technical competencies:
Build practical expertise in commercial building energy codes (ECBC & ECSBC 2024), industrial energy audits, electrical power quality analysis, and prepare for the BEE National Certification Examination. Learn from industry-practicing energy auditors and solar engineers.
Always cross-reference statutory compliance decisions against these primary official government portals and standards bodies:
Complete field handbook on power quality analyzers, thermal cameras, lux meters, and calibration costs.
Eligibility requirements, Paper 1–4 syllabus, registration timelines, and state empanelment steps.
Compensation benchmarks across building consulting, industrial audit firms, DISCOMs, and freelance consulting.